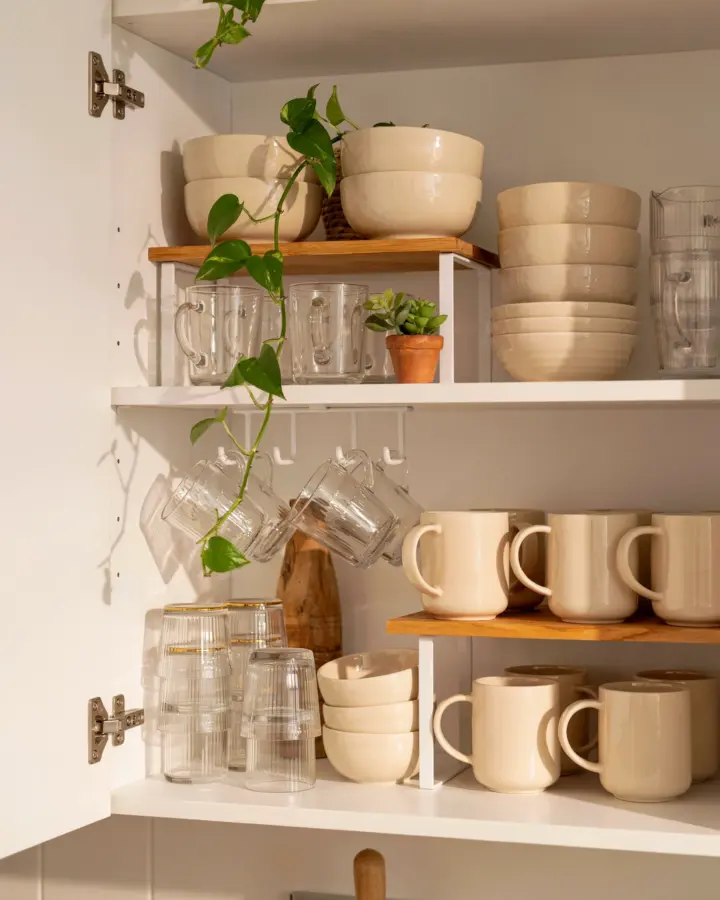
If you have ever pushed a sofa against one wall, then tried the opposite wall, then swapped the rug and still felt your room looked a little off, you are not alone. Most people assume that a minimalist home layout means owning less stuff. But the truth is that even an empty room can feel awkward if the furniture placement fights the space. A smart, flow friendly arrangement makes your home feel bigger, calmer, and easier to live in. This guide walks you through practical zone and scale tricks so you can stop wrestling with your furniture and start enjoying a clean, functional home.
What Are Smart Zones and Why They Matter
A smart zone is a designated area in a room that serves one clear purpose. In an open concept space, for example, you might have a conversation zone near the fireplace, a reading zone by the window, and a dining zone closer to the kitchen. Instead of pushing everything to the walls, you create islands of activity. This approach works because it respects how you actually move through the room. It also prevents that awkward no mans land in the middle where furniture seems to float. Start by walking through your room and noting where you naturally sit, eat, or work. Those spots are your zone anchors.
Scale Tricks That Make Small Rooms Feel Big
Scale is simply the size of your furniture relative to the room. A common mistake beginners make is buying a sectional that is too deep or a coffee table that is too wide. When a piece is oversized, it eats up floor space and makes the whole room feel cramped. Here are a few scale tricks that work every time:
- Leave at least 18 inches between a sofa and coffee table so you can walk past without bumping your shins.
- Choose low profile furniture in rooms with standard ceilings. A low sofa or bed keeps the visual weight low and makes the ceiling feel higher.
- Use one larger piece (like a slim bookcase) instead of several small ones. Clusters of tiny items create visual noise and work against a minimalist look.
- Match height of furniture to purpose. A dining table should be about 30 inches tall, but a side table near a low sofa can be lower too. Mismatched heights break the flow.
If you are unsure about scale, tape the outline of a piece on the floor with painter’s tape. That outline will show you exactly how much space it will eat before you buy or move anything heavy.
Creating Flow Friendly Pathways
Flow friendly placement means you can walk through a room without zigzagging or squeezing past furniture. The main pathway through a living room should be at least three feet wide. In a bedroom, leave at least two feet on each side of the bed. Imagine you are carrying a tray of drinks or a laundry basket. Can you move comfortably? If not, shift your furniture to create a clear line from the doorway to the main seating area or to the windows. A simple rule is to never block the natural path people take when they enter the room. Keep that route straight and open.
Working With Your Existing Furniture Layout
You do not need to buy new pieces to get a minimalist layout. Start by listing every item you own and decide which ones truly serve your daily routines. If a chair is only used when guests visit, consider storing it elsewhere and pulling it out only when needed. Then look at your largest anchor piece, usually the sofa or bed, and place it first. Angle it away from the wall if the room allows, as that creates a more dynamic flow. Next, arrange secondary pieces like side tables and lamps no more than arm’s reach away. Group smaller items on a tray to keep surfaces clean. The goal is not to fill every inch but to leave generous empty space around each zone.
How to Define Zones Without Walls
In an open floor plan, you need visual cues to separate zones. You can use a rug to anchor the living area, then place a console table behind the sofa to act as a room divider. Even a change in lighting works. A pendant light over the dining table defines that zone, while a floor lamp near the sofa marks the lounging area. Another trick is to use color strategically. Keep the main furniture neutral but add a single accent cushion or vase in the living zone that does not appear in the dining zone. This subtle difference tells your brain that each area has a different purpose without any physical barrier.
Using Negative Space for a Calm, Efficient Home
Negative space is the empty area around and between your furniture. Many beginners try to fill every corner with a plant, a basket, or a small table. That actually works against minimalism. Instead, leave at least one area of the room completely bare, like a stretch of wall or an empty corner. That open space gives your eyes a place to rest. It also makes the furniture you do have feel intentional and important. When you walk into a room with balanced negative space,
#minimalisthome #layouttips #smarthomezones #scaletricks #flowfriendly
Leave a Comment